
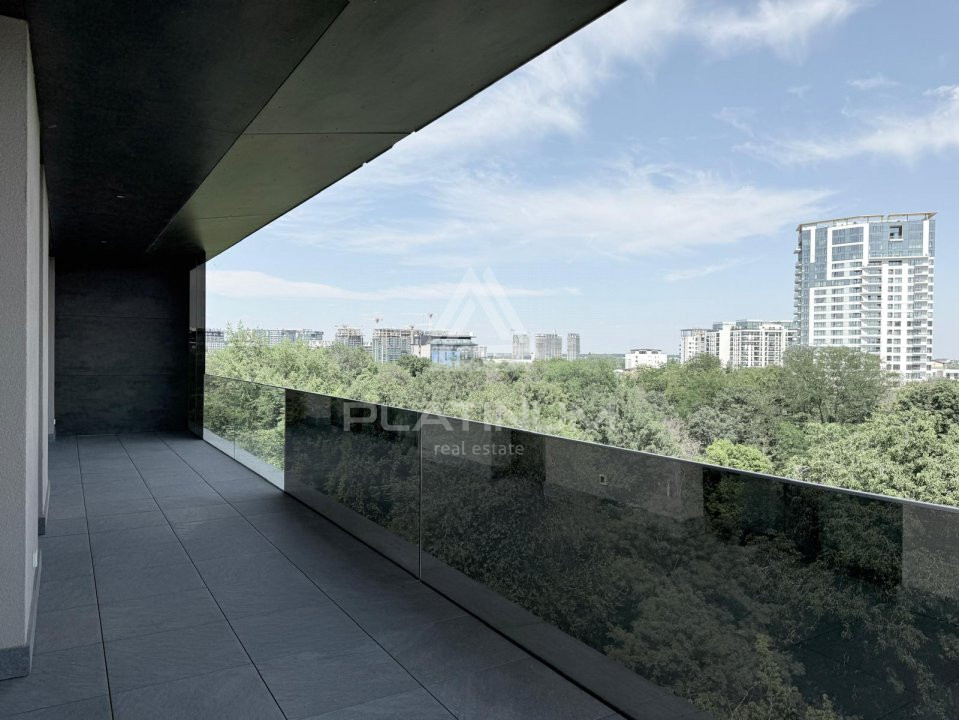
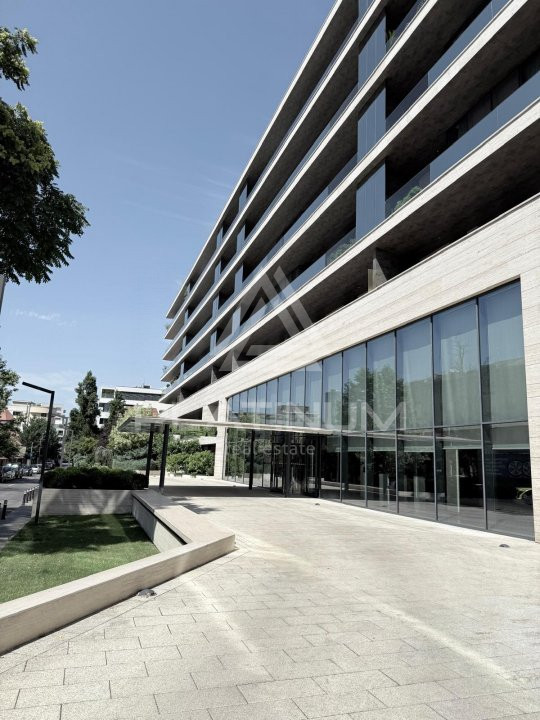
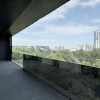
Rahmaninov Residence – the last apartment with a view of Verdi Park
Bucuresti, Floreasca
5.500€ + TVA
Camere
3
Suprafata utila
114.50 mp
Suprafata construita
195 mp
Etaj
Etaj 6
Bai
3
Parcari
1
- ID:P1017
- Nr. camere:3
- S. utila:114.50 mp
- S. terase:56.70 mp
- S. utila totala:171.20 mp
- S. construita:195.00 mp
- Comp.:Decomandat
- Confort:Lux
- Etaj:Etaj 6
- Nr. bucatarii:1
- Nr. bai:3
- Nr. parcari:1
- Nr. garaje:1
- An constructie:2020
- Structura:Beton
- Tip imobil:Bloc
- Regim inaltime:S+P+6
- Orientare:Sud-Vest
- Clasa energetica:A
Descriere
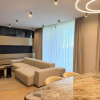
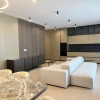
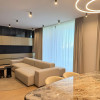
Located in one of the most exclusive residential complexes in the Rahmaninov area — Rahmaninov Residence — this three-room apartment impresses with its contemporary design, efficient layout, and stunning views of Verdi Park.
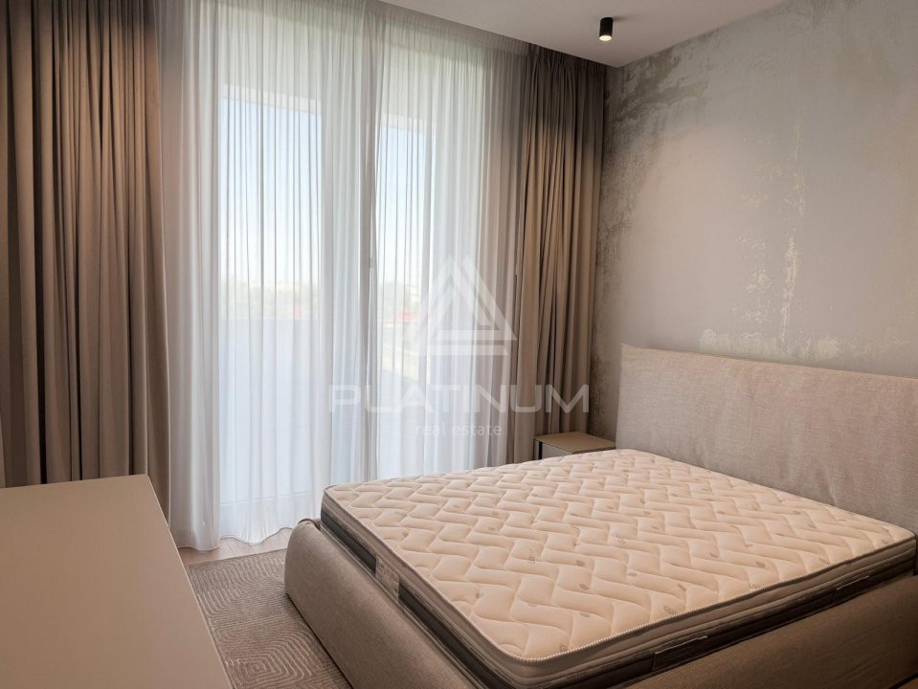
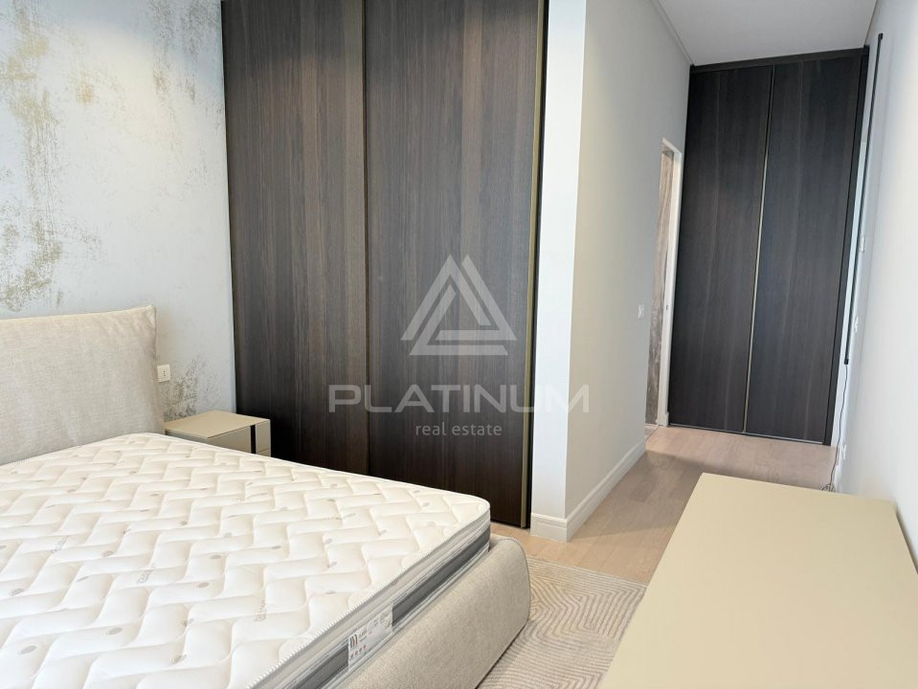
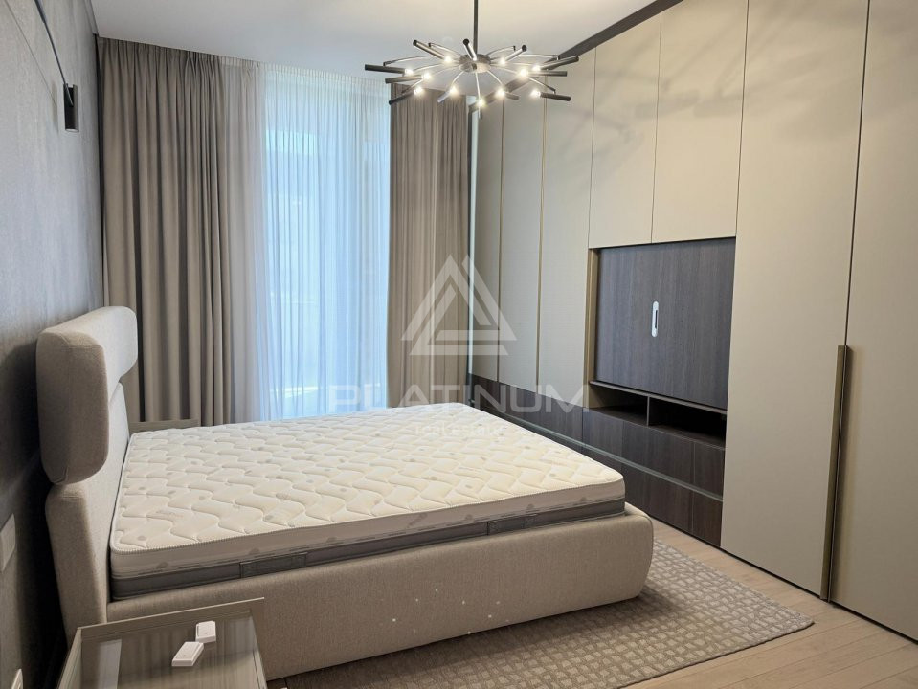
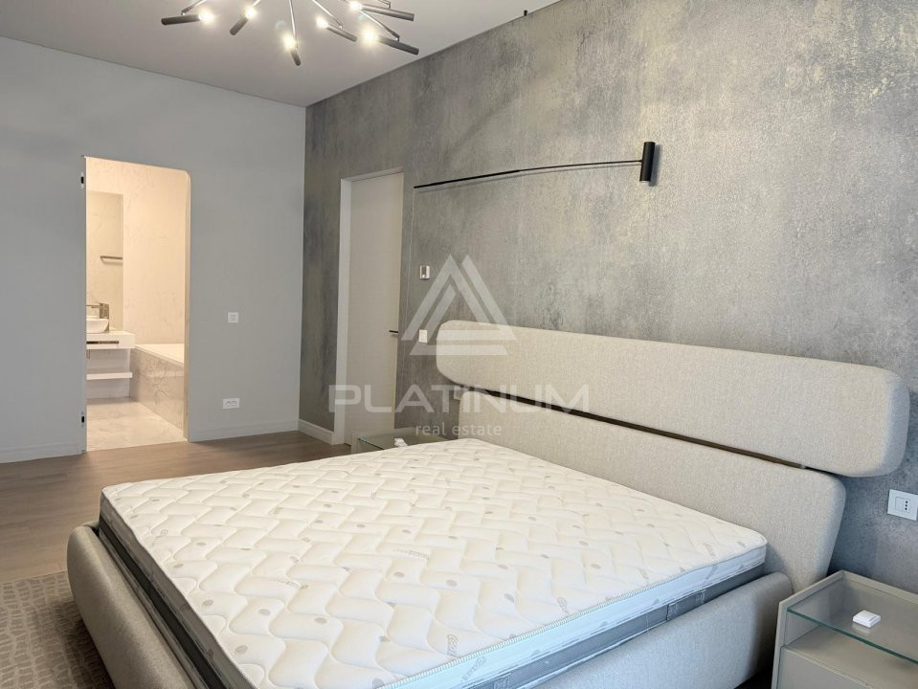
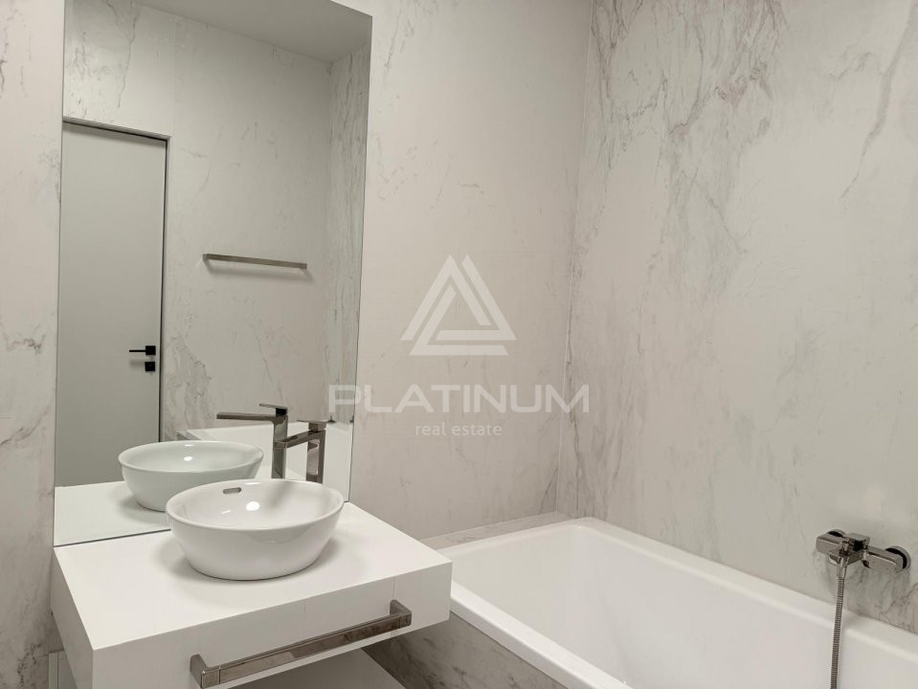
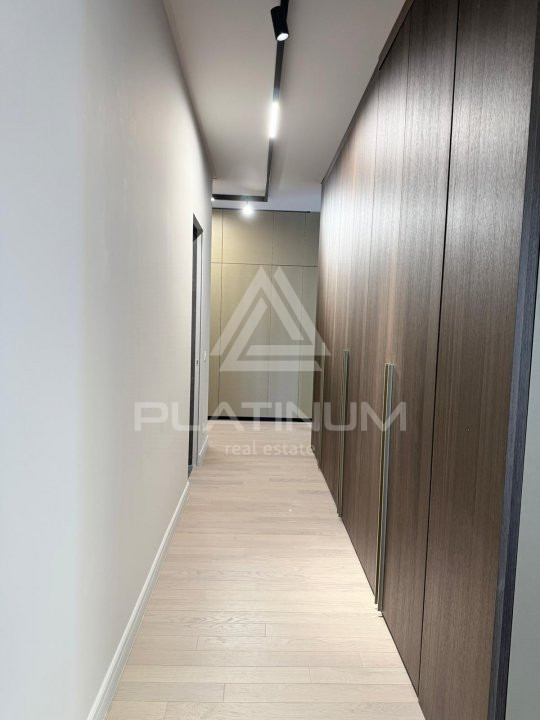
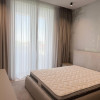
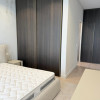
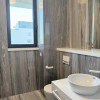
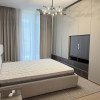
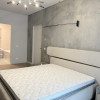
The property features two bedrooms, each equipped with its own en-suite bathroom and dressing area, offering comfort and privacy at the highest standards. All rooms have direct access to the apartment’s terrace, while the large floor-to-ceiling windows flood the space with natural light and create a seamless connection with the spectacular green panorama.
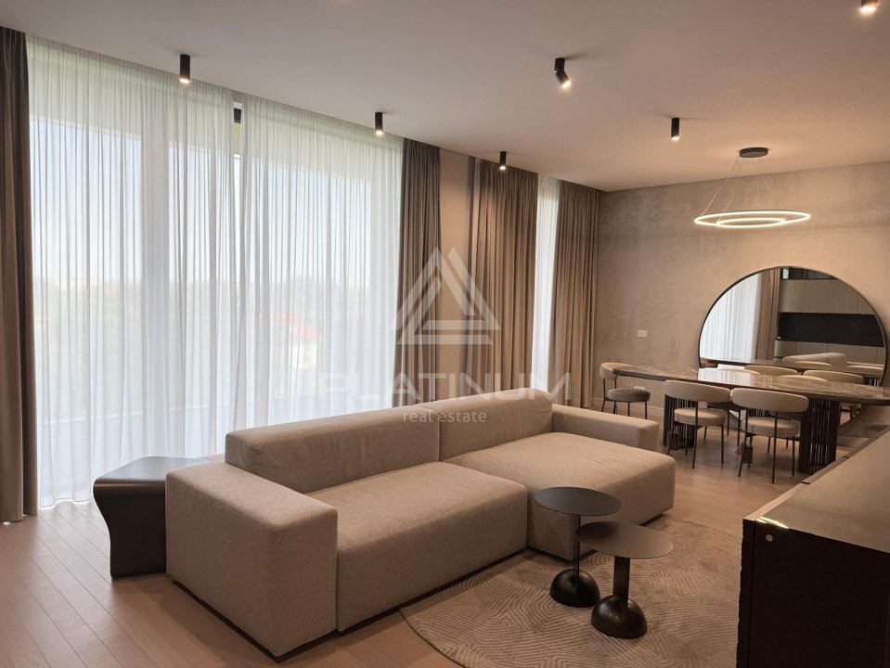
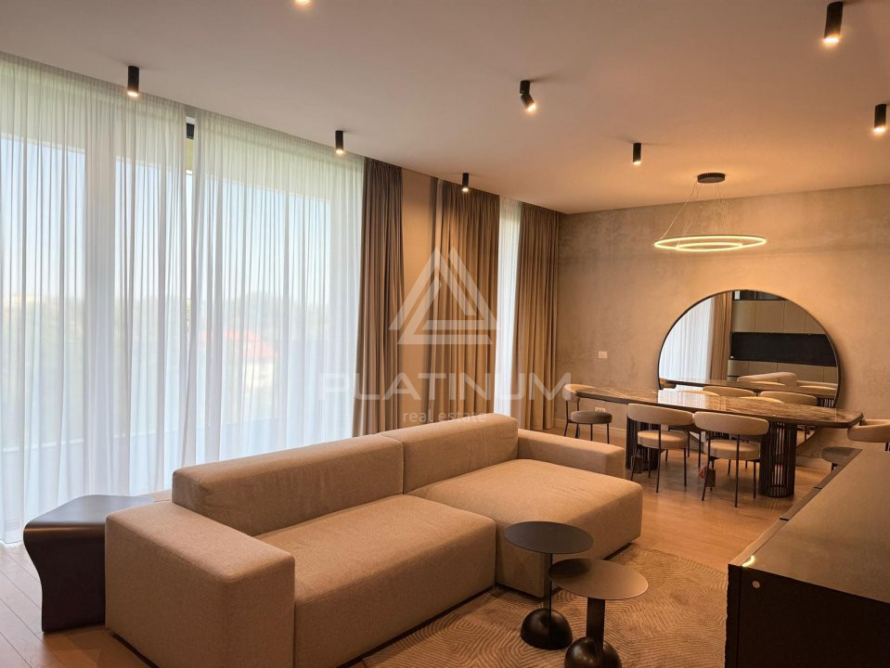
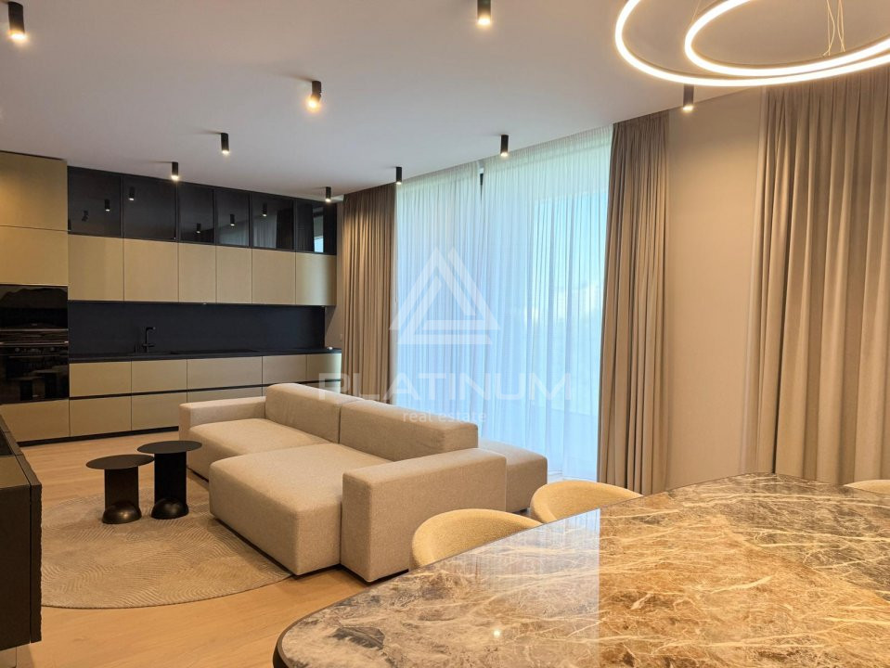
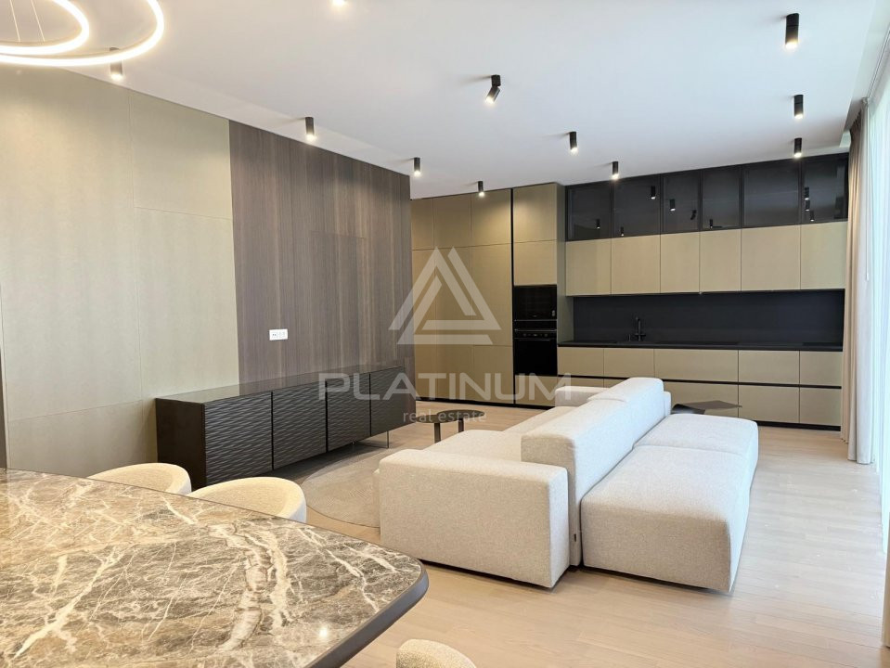
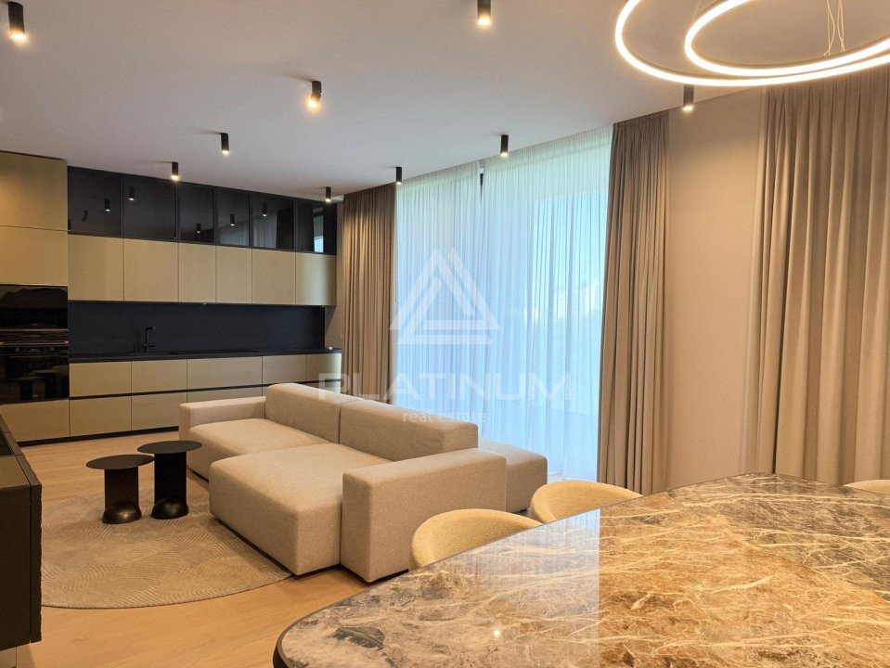
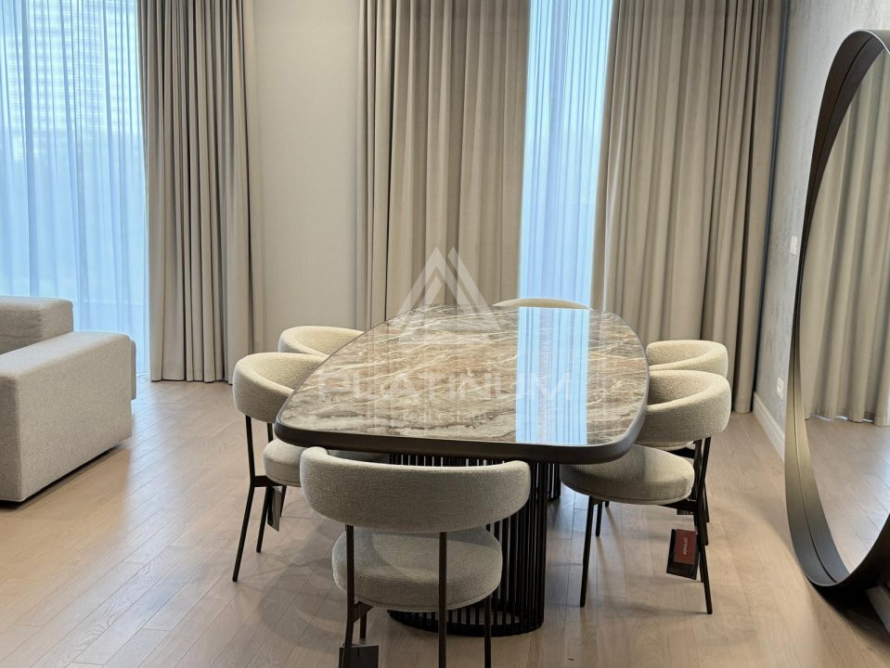
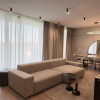
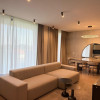
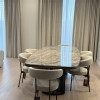
The living area is designed in an open-space concept, integrating a fully equipped modern kitchen, a spacious living room, and a dining area with direct access to the delightful view of Verdi Park.
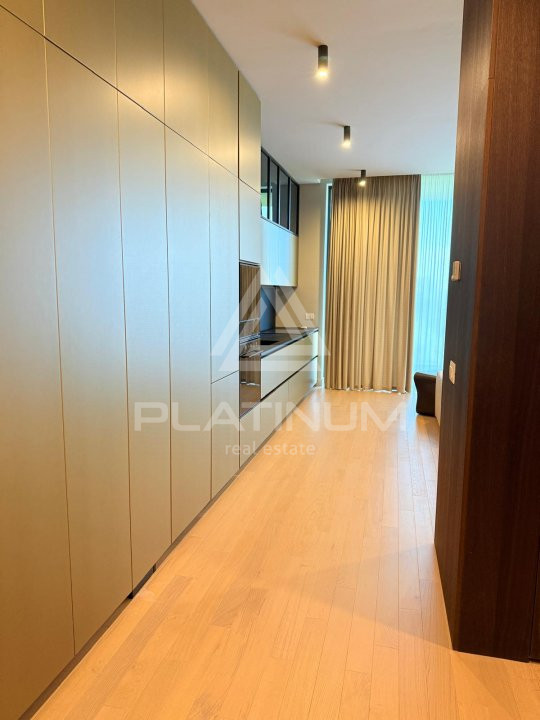
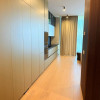
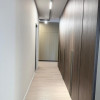
The apartment stands out with a ceiling height of 3 meters, adding a sense of openness and volume, and is sold fully furnished and equipped, exactly as shown in the photos.
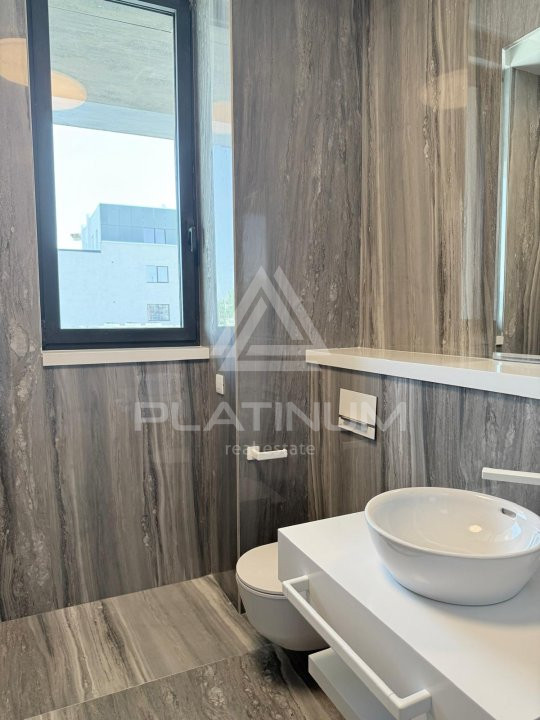
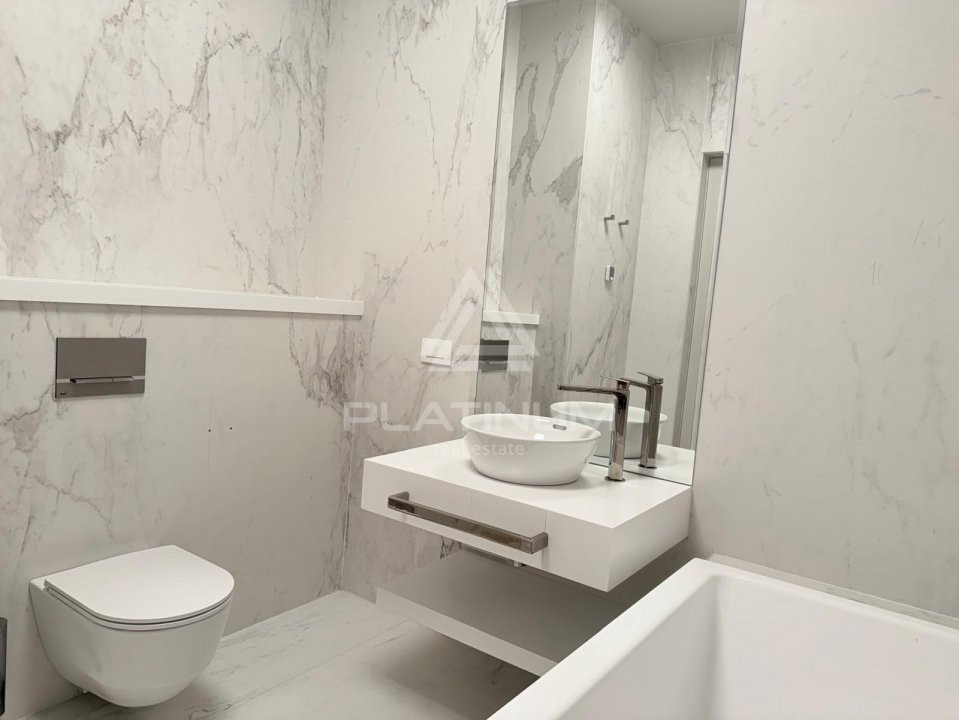
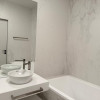
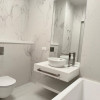
Additionally, it includes a guest bathroom, conveniently serving both visitors and daily use.
BUILDING TECHNICAL SPECIFICATIONS:
Aluminum joinery by Reynaers; window height: 3 m
Triple-glazed windows; sliding doors
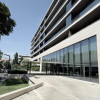
Ventilated façade clad with natural stone
Air conditioning system: ceiling cooling
Heating system: building central boiler with underfloor heating
FINISHES:
Solid wood flooring
Large-format ceramic tiles in bathrooms
Premium sanitary fixtures and fittings
Filo-muro Barusso interior doors
Walls finished with wood panels and wallpaper
BUILDING AMENITIES:
Lobby with a 600 sqm reception area
24/7 security and reception desk
Video surveillance system
Citeste mai mult
The property features two bedrooms, each equipped with its own en-suite bathroom and dressing area, offering comfort and privacy at the highest standards. All rooms have direct access to the apartment’s terrace, while the large floor-to-ceiling windows flood the space with natural light and create a seamless connection with the spectacular green panorama.
The living area is designed in an open-space concept, integrating a fully equipped modern kitchen, a spacious living room, and a dining area with direct access to the delightful view of Verdi Park.
The apartment stands out with a ceiling height of 3 meters, adding a sense of openness and volume, and is sold fully furnished and equipped, exactly as shown in the photos.
Additionally, it includes a guest bathroom, conveniently serving both visitors and daily use.
BUILDING TECHNICAL SPECIFICATIONS:
Aluminum joinery by Reynaers; window height: 3 m
Triple-glazed windows; sliding doors
Ventilated façade clad with natural stone
Air conditioning system: ceiling cooling
Heating system: building central boiler with underfloor heating
FINISHES:
Solid wood flooring
Large-format ceramic tiles in bathrooms
Premium sanitary fixtures and fittings
Filo-muro Barusso interior doors
Walls finished with wood panels and wallpaper
BUILDING AMENITIES:
Lobby with a 600 sqm reception area
24/7 security and reception desk
Video surveillance system
Specificatii
Curent
Apa
Canalizare
CATV
Telefon
Acces internet
Izolatie Exterior
Vopsea lavabila
Parchet
Ferestre Aluminiu
Usa intrare Metal
Usa interior Panel
Terasa
Wc serviciu
Dressing
Bucatarie Mobilata
Complet mobilat
Interfon
Videointerfon
Lift
Gradina

Raluca Nicolae
0757057878
Esti interesat de aceasta proprietate ?